Greenfield · Turnkey Interiors · MEP · Production Halls · Machining
TDConneX
Manufacturing for tomorrow's supply chain
Client
TDConneX
Location
Chennai, India
Inaugurated
02 February 2024
Delivery
Single-partner turnkey
A facility, delivered whole.
iPro Projects was engaged as the single accountable partner for TDConneX's flagship manufacturing facility in Chennai — a 72,637 sq.ft build carried from a raw, waterfront green-field site to a fully commissioned, people-ready plant.
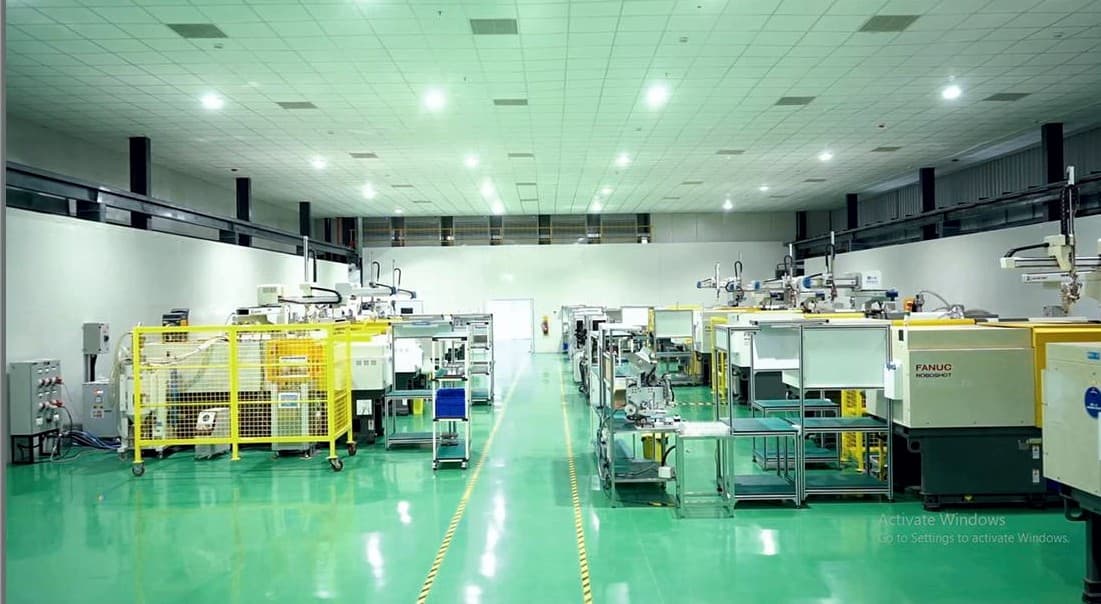
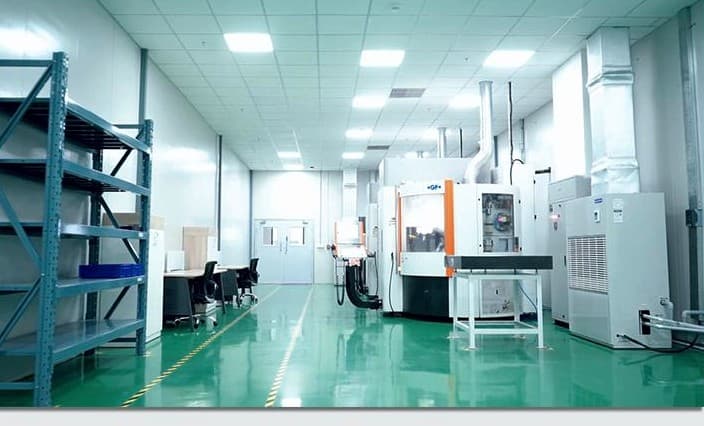
One integrated team owned civil and structure, the complete corporate interior fit-out, all MEP services, and the precision production cores — injection-moulding and CNC/EDM machining halls finished with seamless green epoxy flooring — so quality, schedule and safety were governed end to end.
Exterior & site
A landmark on the waterfront.
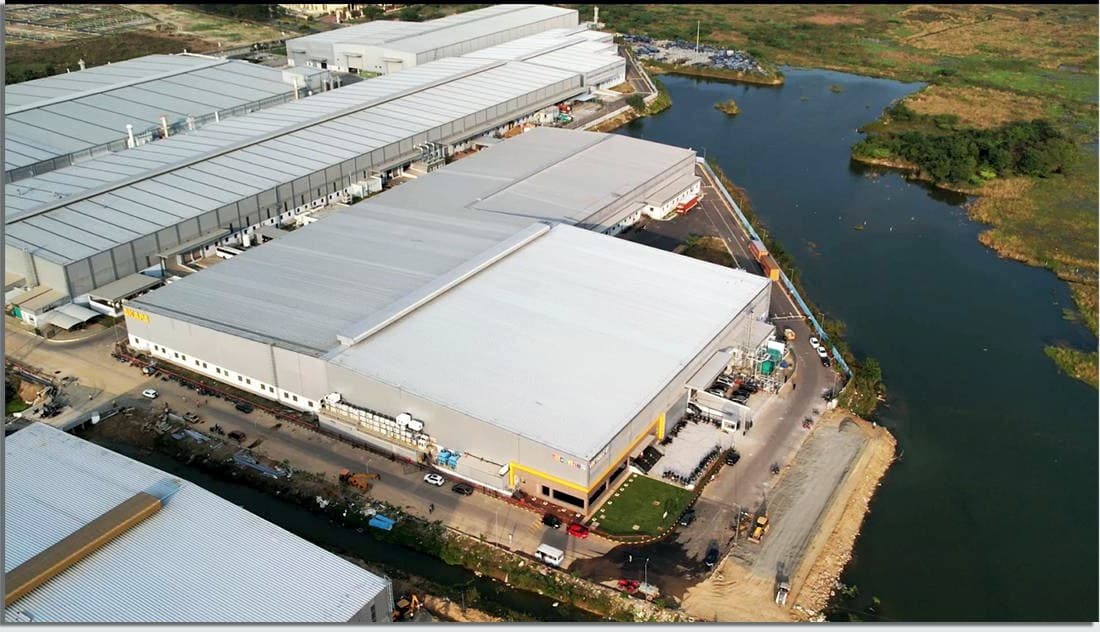
The facility rises on a landscaped, waterfront plot — a large-span pre-engineered steel structure whose scale is best read from the air, sitting alongside neighbouring industrial sheds and a natural water body.
iPro delivered the complete building envelope and external façade, the brand signage and entrance canopy, landscaping and site works — the finished, road-ready face of the plant that greeted guests on inauguration day.
Structure
Large-span pre-engineered building (PEB)
Envelope
Insulated metal cladding & façade
Frontage
Landscaped entrance, canopy & signage
Site
Waterfront plot · 72,637 sq.ft
Scope of delivery
One team, six disciplines.
Greenfield Civil & Structure
Site development, foundations and the large-span manufacturing shed from the ground up.
Turnkey Interiors Fit-out
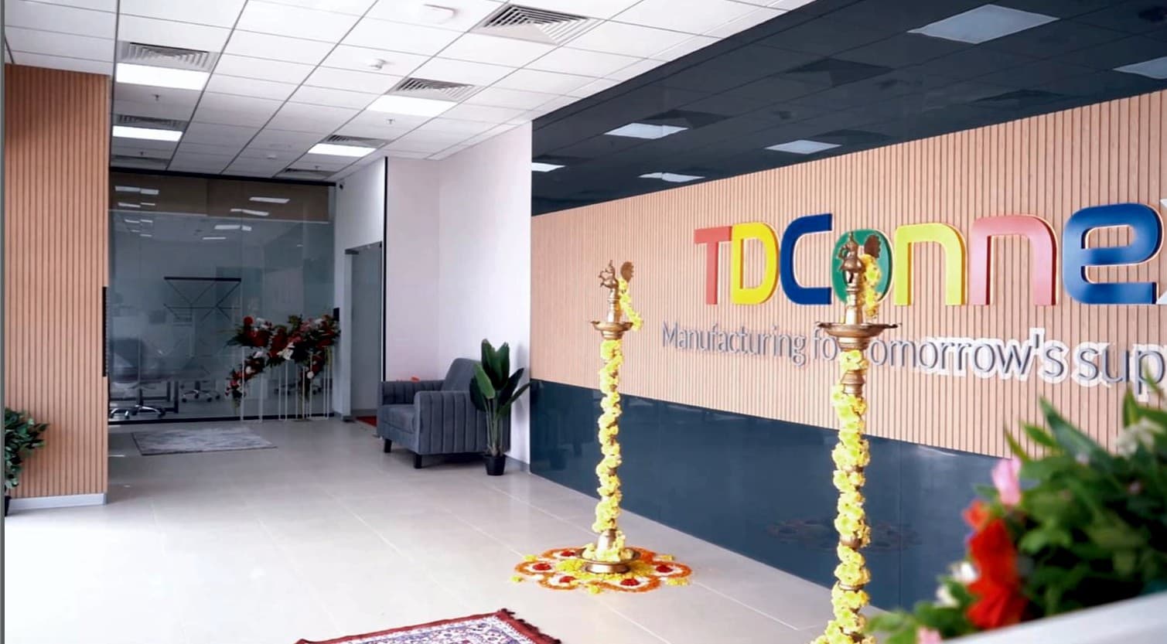
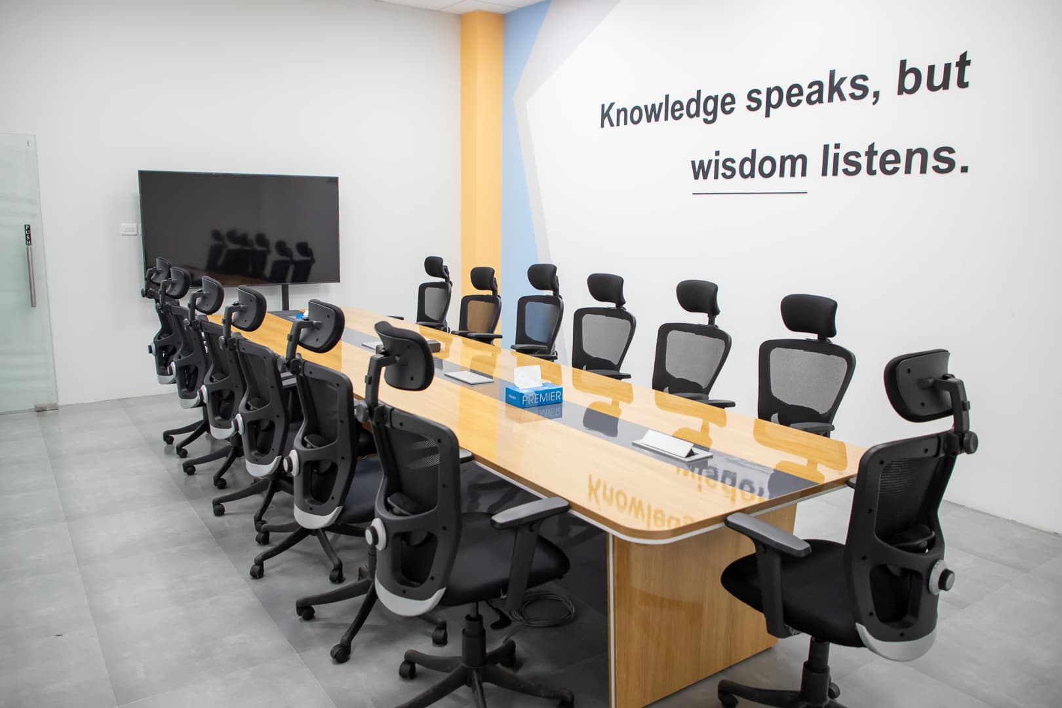
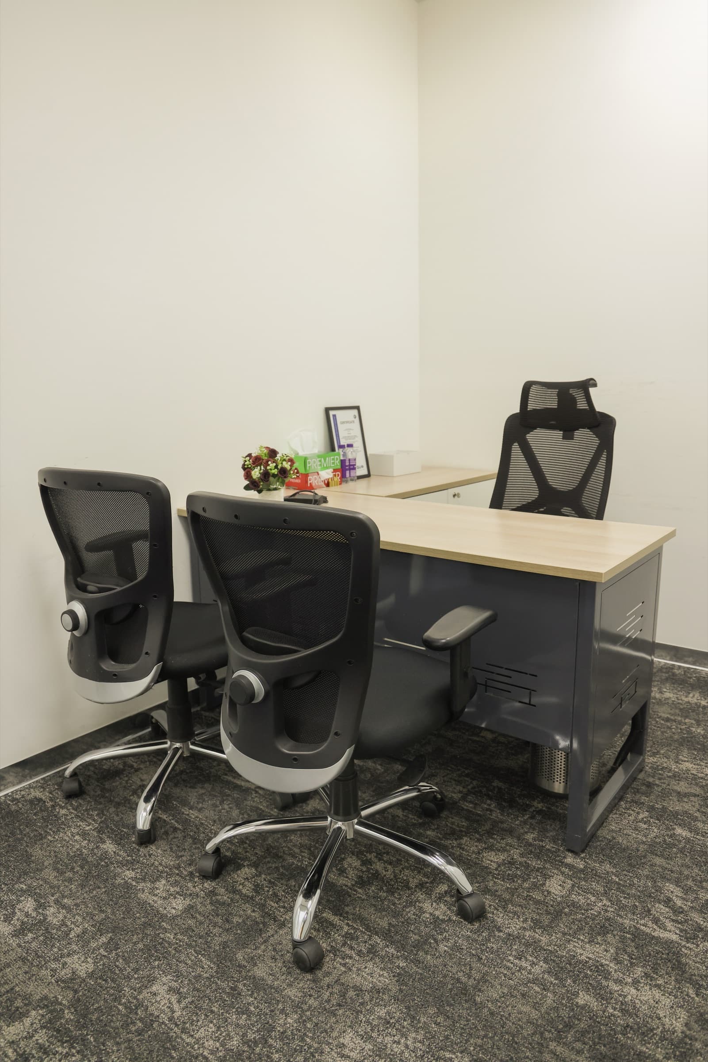
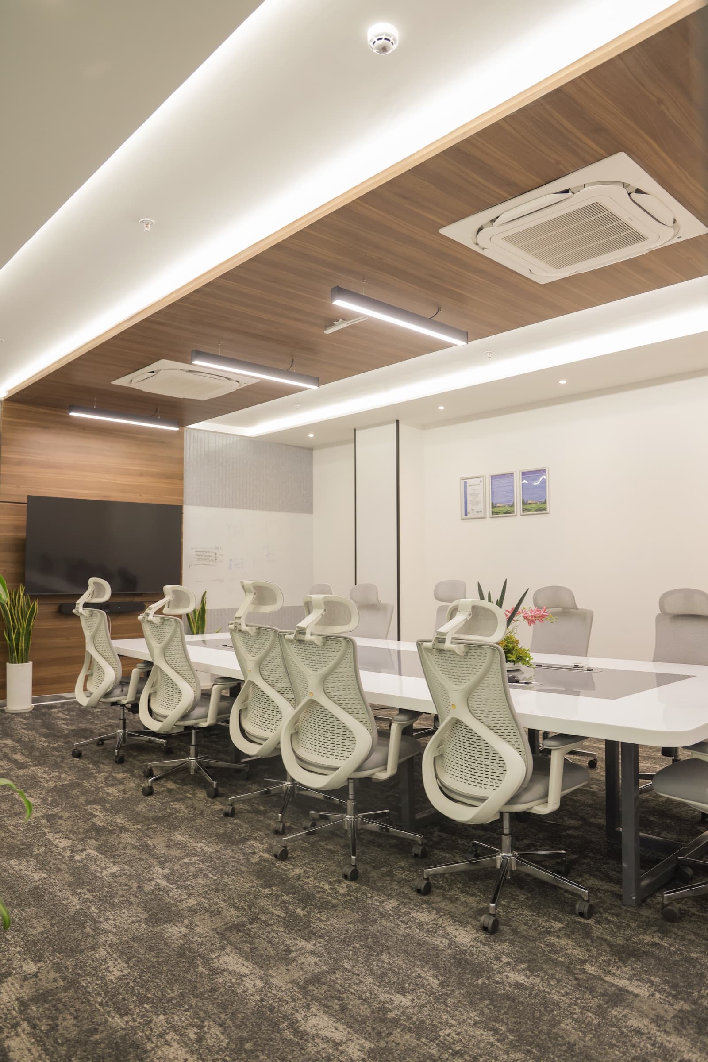
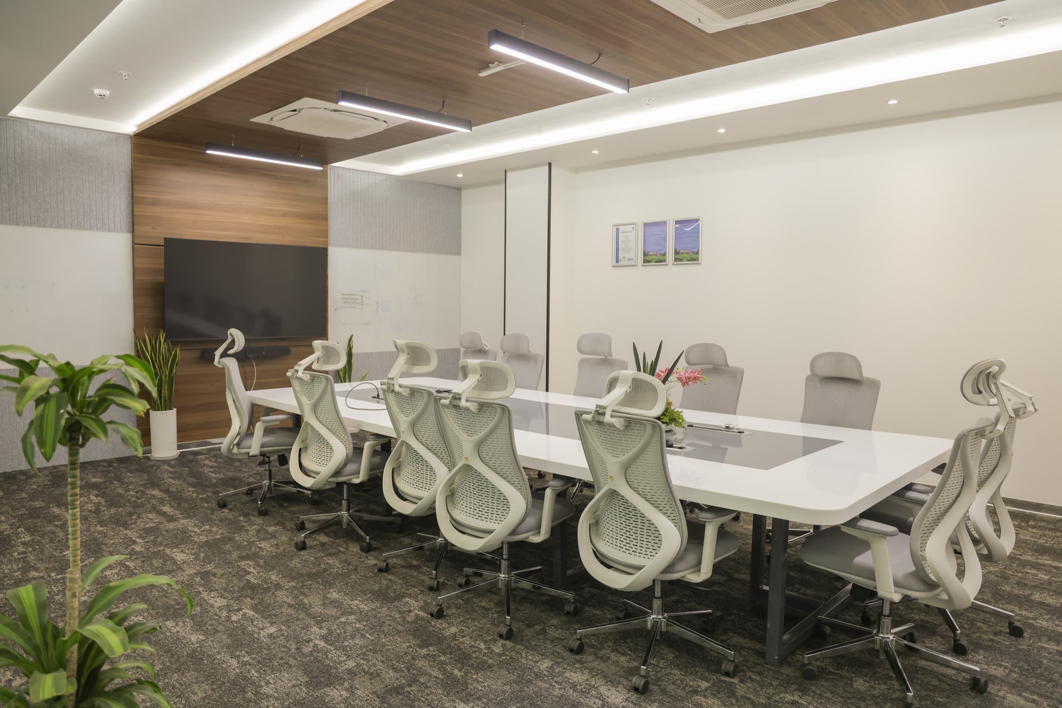
Reception, offices, boardroom and breakout zones delivered as one finished package.
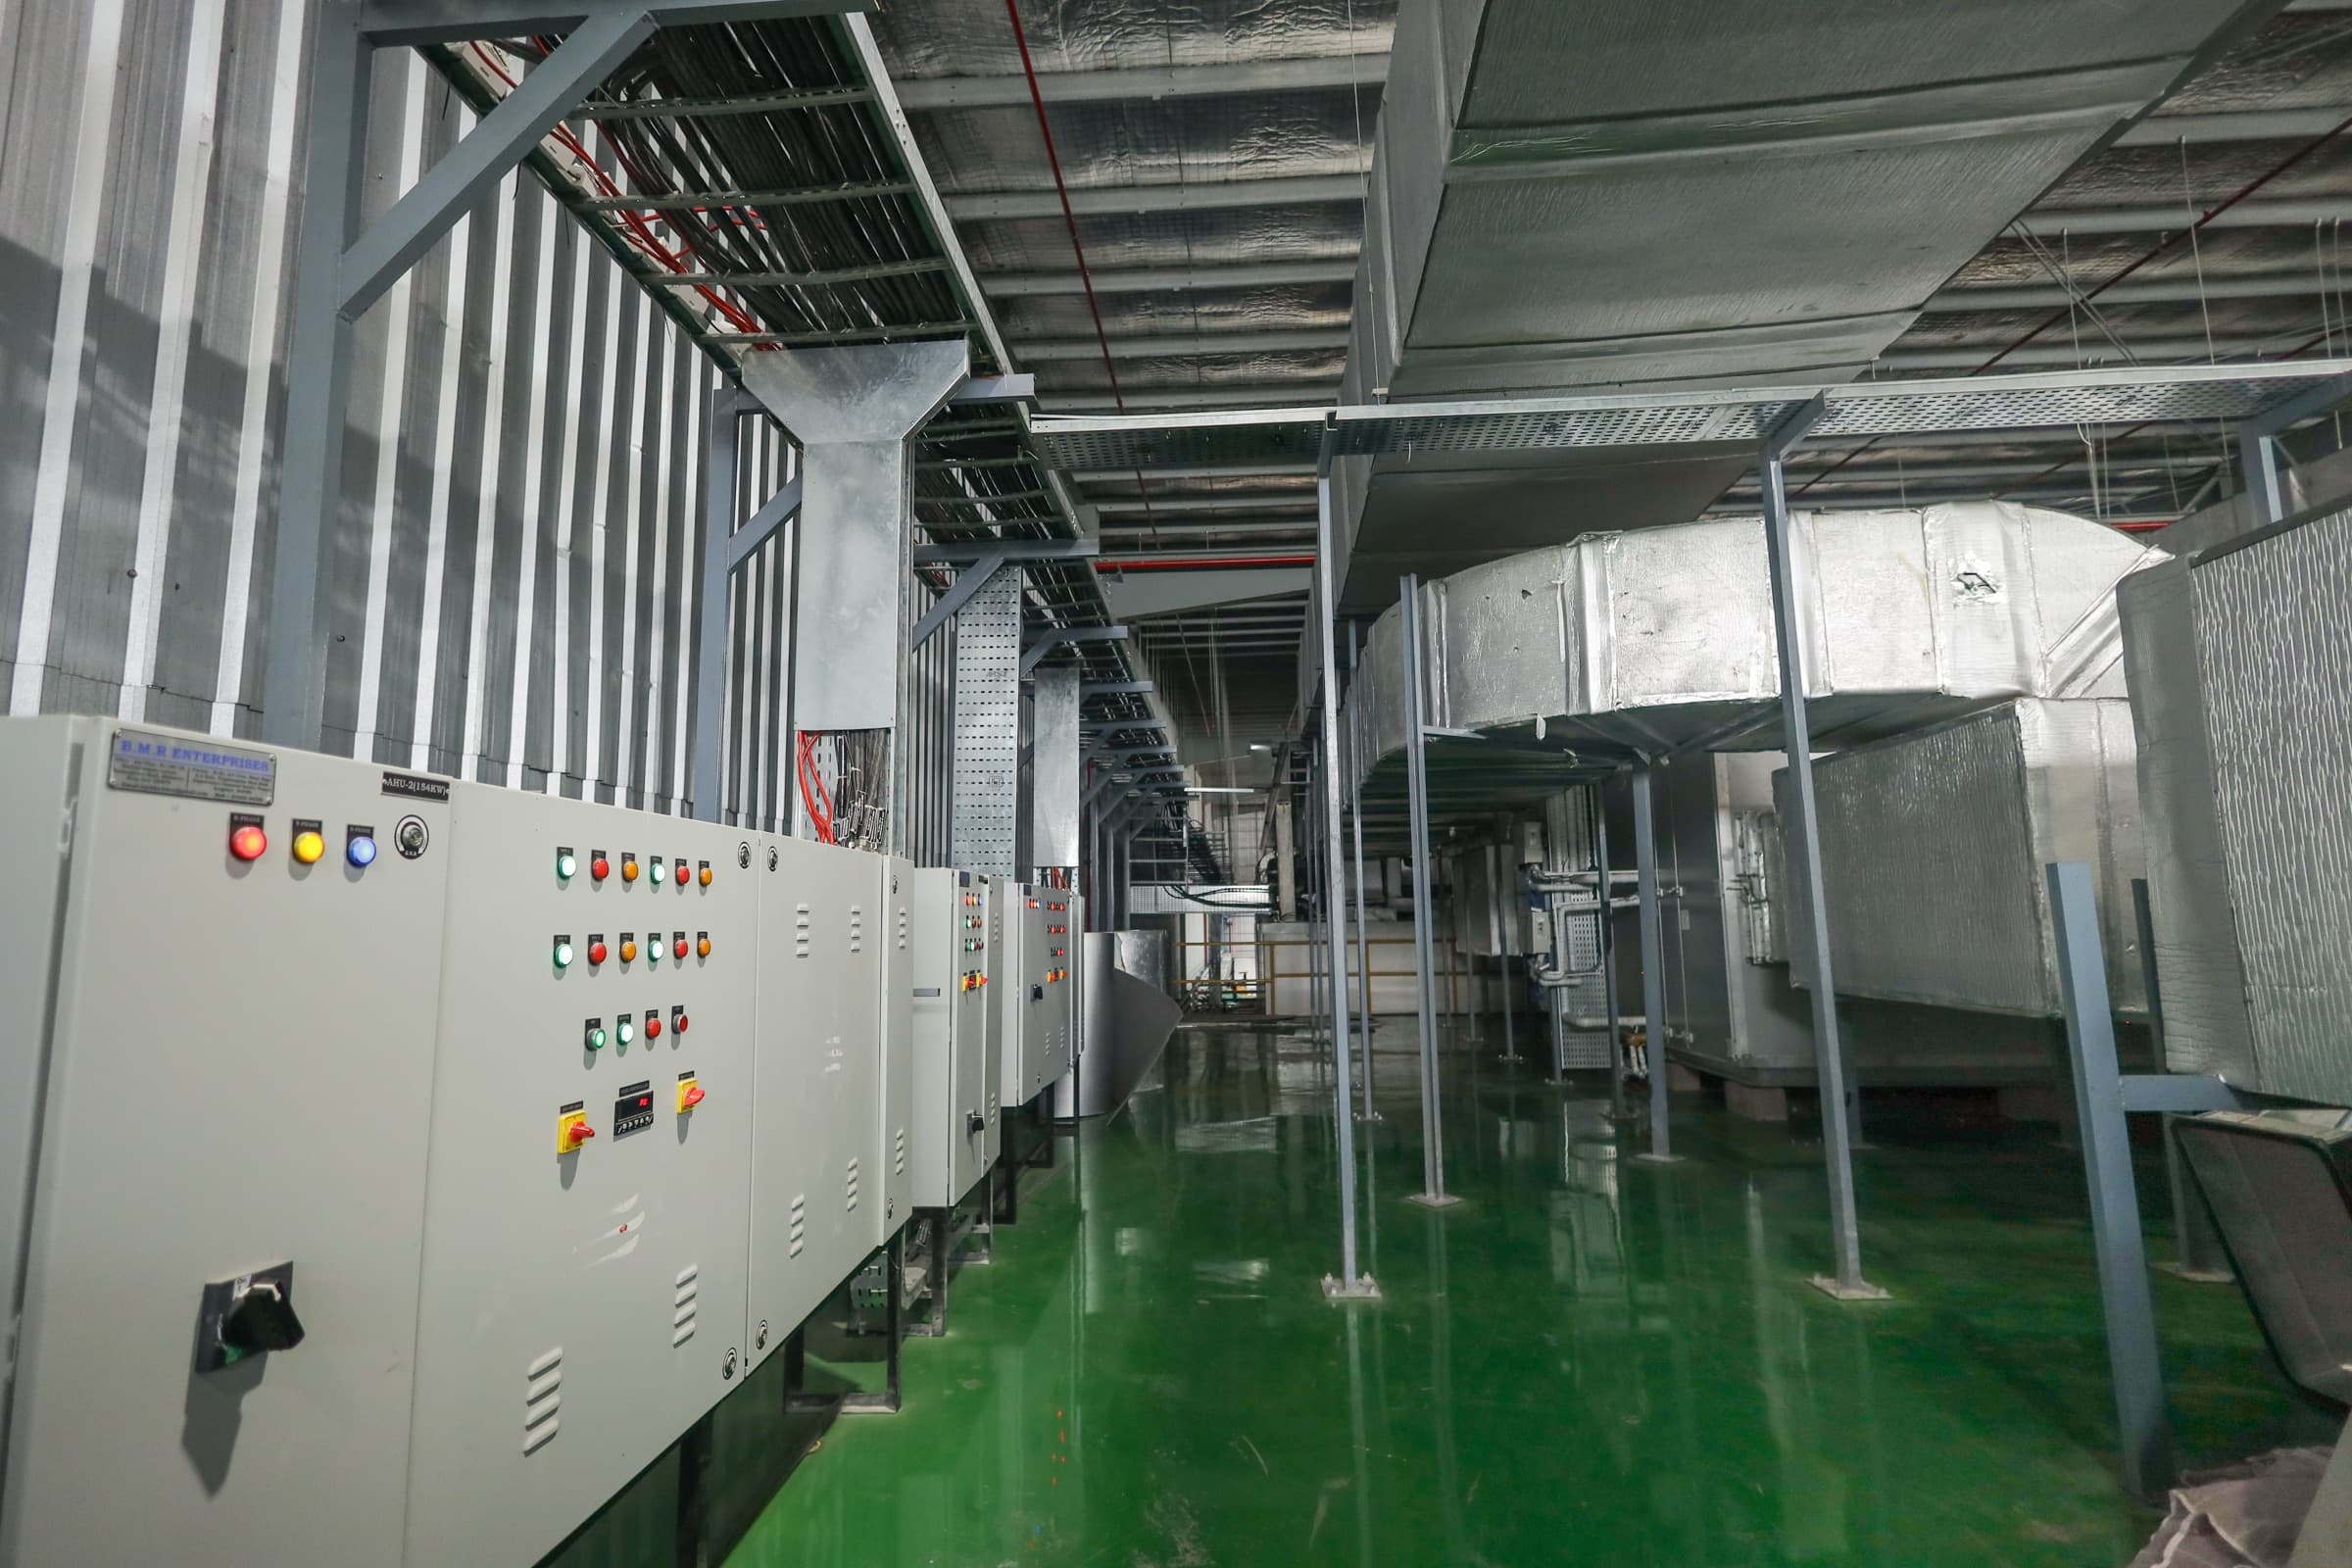
MEP — HVAC, Electrical, Plumbing
Power distribution, climate control and services engineered for continuous production.
Production Halls & Flooring
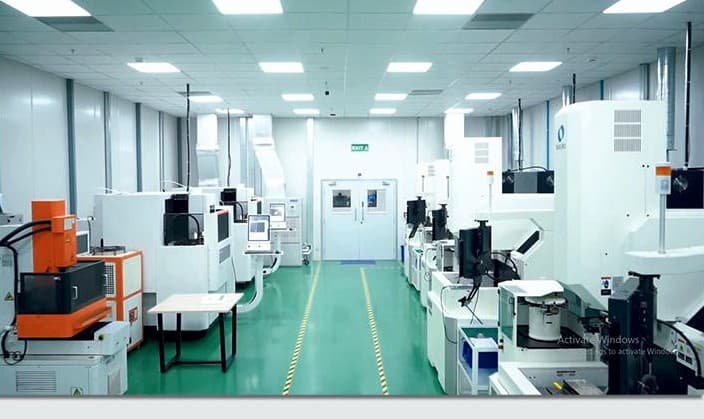
Injection-moulding bays and seamless green epoxy floors built for heavy machinery.
CNC & EDM Machining Bays
Controlled machining and inspection halls for precision components.
Corporate Office & Reception
Brand-forward reception, backlit identity wall and workplace interiors.
Sq.ft built-up
Delivery model
Commissioned
Build type
Progress of work
Watching it come together.
Raw footage from the site as the build progressed — structure rising, halls taking shape and services going in, captured on the ground by the delivery team.
From bare steel and open slab to finished production floors, the same integrated team carried civil, interiors and MEP forward in parallel — keeping the programme on track for a February 2024 inauguration.
Footage
Shot on site during execution
Phases
Structure · services · finishes
Gallery
Inside the build.
Client
“iPro delivered our entire facility — civil, interiors, MEP and production halls — as one accountable team, and we inaugurated on schedule. Exceptional execution end to end.”
Contact
Let's build the future
Tell us about your site, your timeline and your ambitions. We’ll respond with a clear, engineered path to delivery.